
Danpalon Polycarbonate Systems
Applications
Roofing Systems
Modular Glazing Solution for Roofs
Danpalon offers the flexibility to explore new possibilities for designing building filled with light while allowing control of light intensity and energy consumption. The system combines lightweight construction, thermal efficiency and exceptional durability to create bright, comfortable spaces across commercial, institutional, industrial and residential developments.
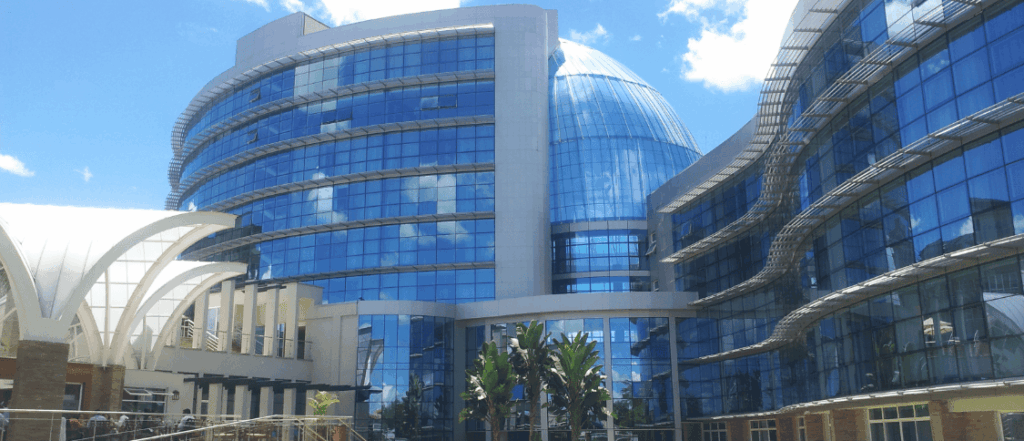
Façade Cladding Systems
The freedom to create inspired facades
Danpalon Façade is a translucent system that integrates Danpalon panels with glazing profiles and finishing components to create innovative façades that are illuminated by natural daylight and transform into stunning light boxes at night, offering a clean and contemporary architectural look.

Interior Systems
Innovative interior solutions with superior light and visual appearance
Danpalon Interior solutions enable designers to explore new aesthetic possibilities, creating distinctive spaces transformed by light. The systems brighten a multitude of internal surfaces: walls, partitions and interior ceilings can become radiant sculptural elements to create a unique ambience.

Shading/ Louvre Systems
Design with Light & Shade-with ultimate control of solar and thermal dynamics
Danpalon® Louvre is a translucent shading system that provides maximum control over light and heat, extended UV protection and high impact resistance. Users can adjust the louvres to create their desired balance of light and shade.

Partner with us
Whether you are an architect designing a high-rise building or a property manager requiring safety inspections, Triple Nine Associates has the technical depth and decades of experience to support you.
Address
Ralph Bunche Road, Kugeria Court. Suite No.4
Nairobi, Kenya
info@triple9.co.ke
Telephone
+254 722 759 236